
Check our properties
Your Fresh Start Awaits
Are You Landlord?
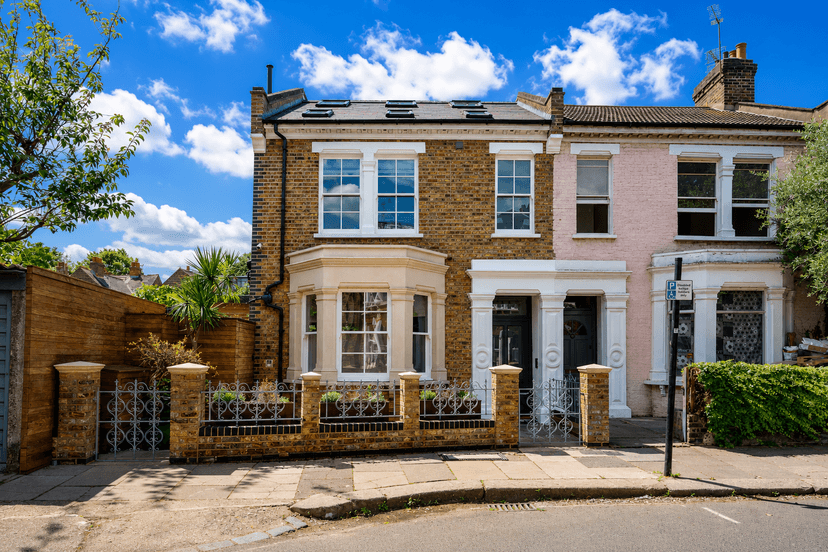
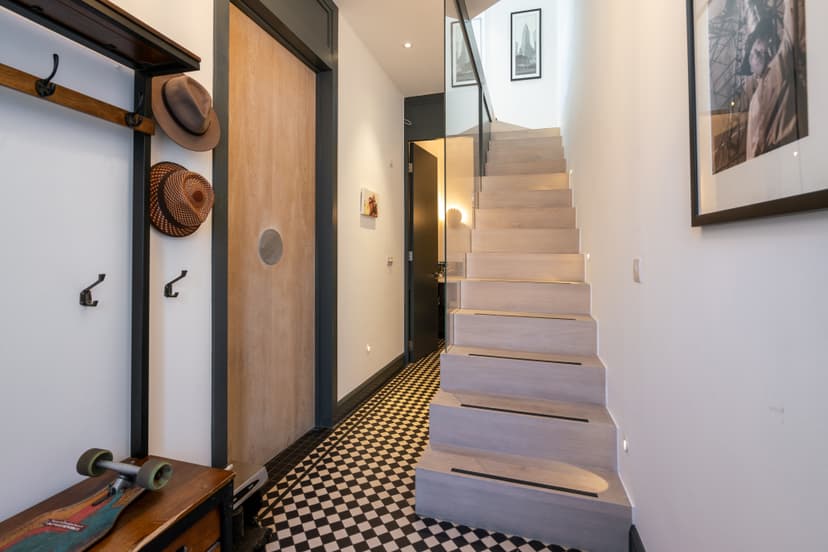
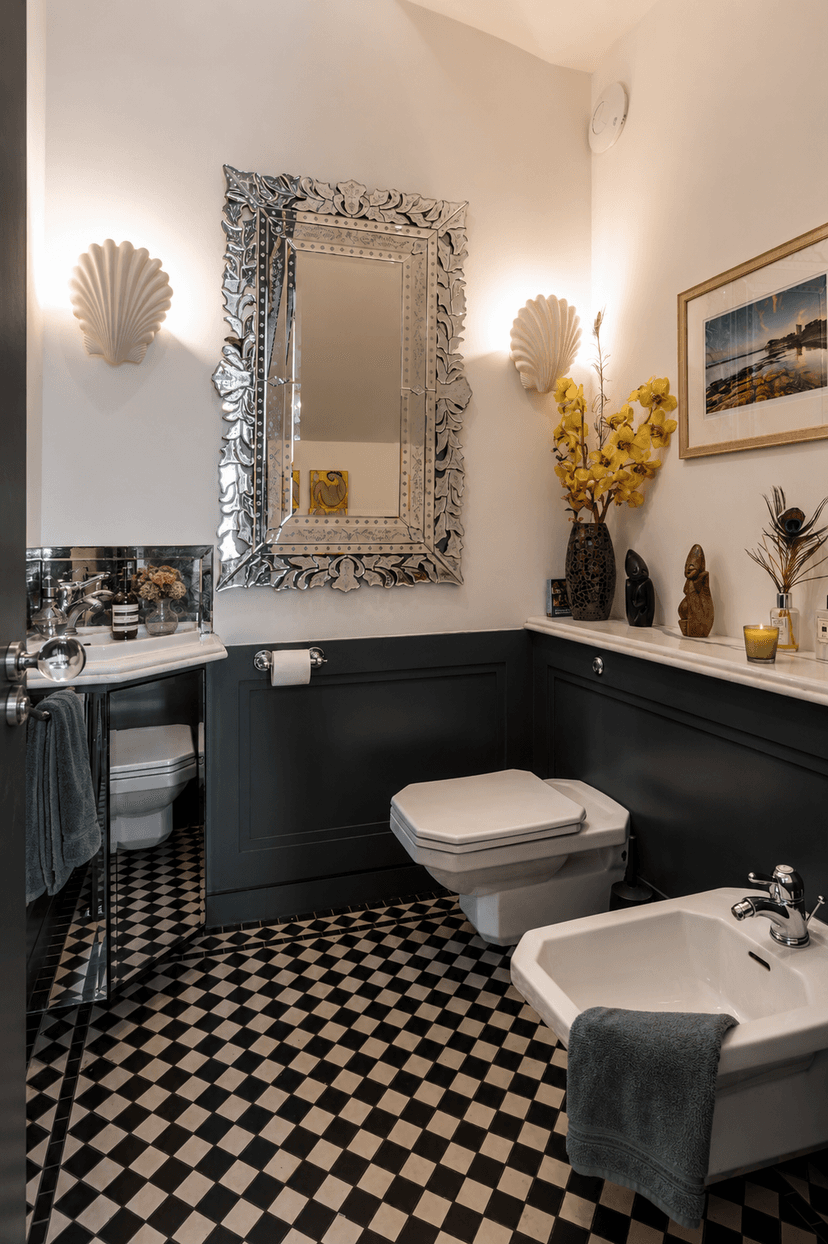
46 Duke Road, Chiswick, W4 — Premium Family Home To Rent
A rarely available 2,685 sq ft end-of-terrace family home in the heart of Chiswick’s Glebe Estate, offering five bedrooms, four bathrooms plus guest WC, a private landscaped garden and exceptional flexible living space across four levels. Comprehensively rebuilt to combine architectural vision with structural engineering expertise, the house offers outstanding volume, natural light, privacy and storage, with a substantial lower-ground gym/studio/media space ideal for family living, relocation tenants and working from home. Available furnished, part-furnished or unfurnished by negotiation. Pets considered. Rent £9,000 pcm excluding bills.
An exceptional end-of-terrace family home in the heart of Chiswick’s sought-after Glebe Estate, offering approximately 2,685 sq ft of beautifully designed living space across four carefully planned levels.
Comprehensively redesigned and rebuilt to bring together architectural vision and structural engineering expertise, the house has been created around natural light, privacy, storage and practical family living. The project was led by the current owner, a civil and structural engineer with over 25 years’ experience delivering residential projects across West London, in collaboration with qualified architects and specialist consultants.
The house includes five bedrooms, four bathrooms plus guest WC, a generous double reception room, bespoke Miele kitchen/dining/family space, private landscaped garden, substantial lower-ground gym/studio/media space, excellent storage and a high level of finish throughout.
The ground floor offers an elegant double reception room leading through to a spacious open-plan kitchen, dining and family area. The bespoke kitchen is arranged around a large central island and includes high-quality appliances, generous storage and a separate utility area. Full-height sliding doors open directly onto the landscaped rear garden, creating an excellent indoor-outdoor living arrangement for family life, entertaining and relaxed everyday use.
The end-of-terrace position provides additional width, side access and a greater sense of openness than many comparable homes. The rear garden is set below neighbouring levels, creating an unusually private outdoor space while allowing excellent natural light into the rear of the house.
One of the property’s standout features is the substantial lower-ground floor, naturally lit from three sides and offering impressive ceiling heights. This flexible space is ideal as a gym, studio, media room, games room, guest area or work-from-home space, and includes a shower room and extensive integrated storage.
The upper floors provide five bedrooms, including a generous principal suite with vaulted ceilings, fitted wardrobes, eaves storage and a contemporary ensuite bathroom. Further bedrooms and bathrooms are arranged across the first floor, providing excellent flexibility for children, guests, home working or family support.
Throughout, the house benefits from underfloor heating to the ground and lower-ground floors, solid timber flooring, bespoke joinery, integrated storage, private front and rear gardens, and discreet smart-home/security features including keyless entry, remote doorbell/camera access and app-controlled heating.
Duke Road is ideally positioned moments from Turnham Green Terrace, Devonshire Road and Chiswick High Road, with a wide choice of cafés, restaurants, boutiques and everyday amenities nearby. Chiswick’s Sunday markets, Chiswick House grounds, Rocks Lane sports centre and local tennis facilities are also within easy reach.
Turnham Green Underground Station is within walking distance, providing convenient access into central London. The area is well served by local schools, health and dental clinics, green spaces, cycle routes, e-bike points and nearby electric vehicle charging.
Ideal for families, corporate relocation tenants or those seeking a premium London home with exceptional space, privacy, storage and flexibility. Pets considered by arrangement. Available furnished, part-furnished or unfurnished by negotiation.
Details and exclusionsRent: £10000 per calendar month
Bills: Excluded
Deposit: To be confirmed by agent / solicitor due to annual rent exceeding £100,000
Tenancy type: To be confirmed by agent / solicitor
Available from: 31/08/2026
Furnished status: Furnished, part-furnished or unfurnished by negotiation
Pets: Considered by arrangement
Bedrooms: 5
Bathrooms: 4 bathrooms plus guest WC
Size: Approximately 2,685 sq ft
Reception space: Double reception room plus open-plan kitchen / dining / family space
Lower-ground floor: Flexible gym / studio / media / work-from-home / guest space
Outside space: Private front garden and landscaped rear garden
Parking: Residents’ permit parking available by local authority application
Garage: No garage
Council Tax: Excluded — tenant responsibility
Gas: Excluded — tenant responsibility
Electricity: Excluded — tenant responsibility
Water: Excluded — tenant responsibility
Internet: Excluded — tenant responsibility
TV Licence: Excluded — tenant responsibility
EPC rating: C, subject to current certificate
Smoking: Not permitted inside the property
References: Subject to satisfactory referencing, right-to-rent checks and landlord approval
Lettingaproperty.com is a trading name of PropMedia Ltd (Company No. 06679146). Registered in England & Wales.
VAT: GB938118118 | FCA IAR No: 507148 | ICO: Z1913589
PI Insurance arranged via Capsule and underwritten by TOKIO MARINE HCC.


